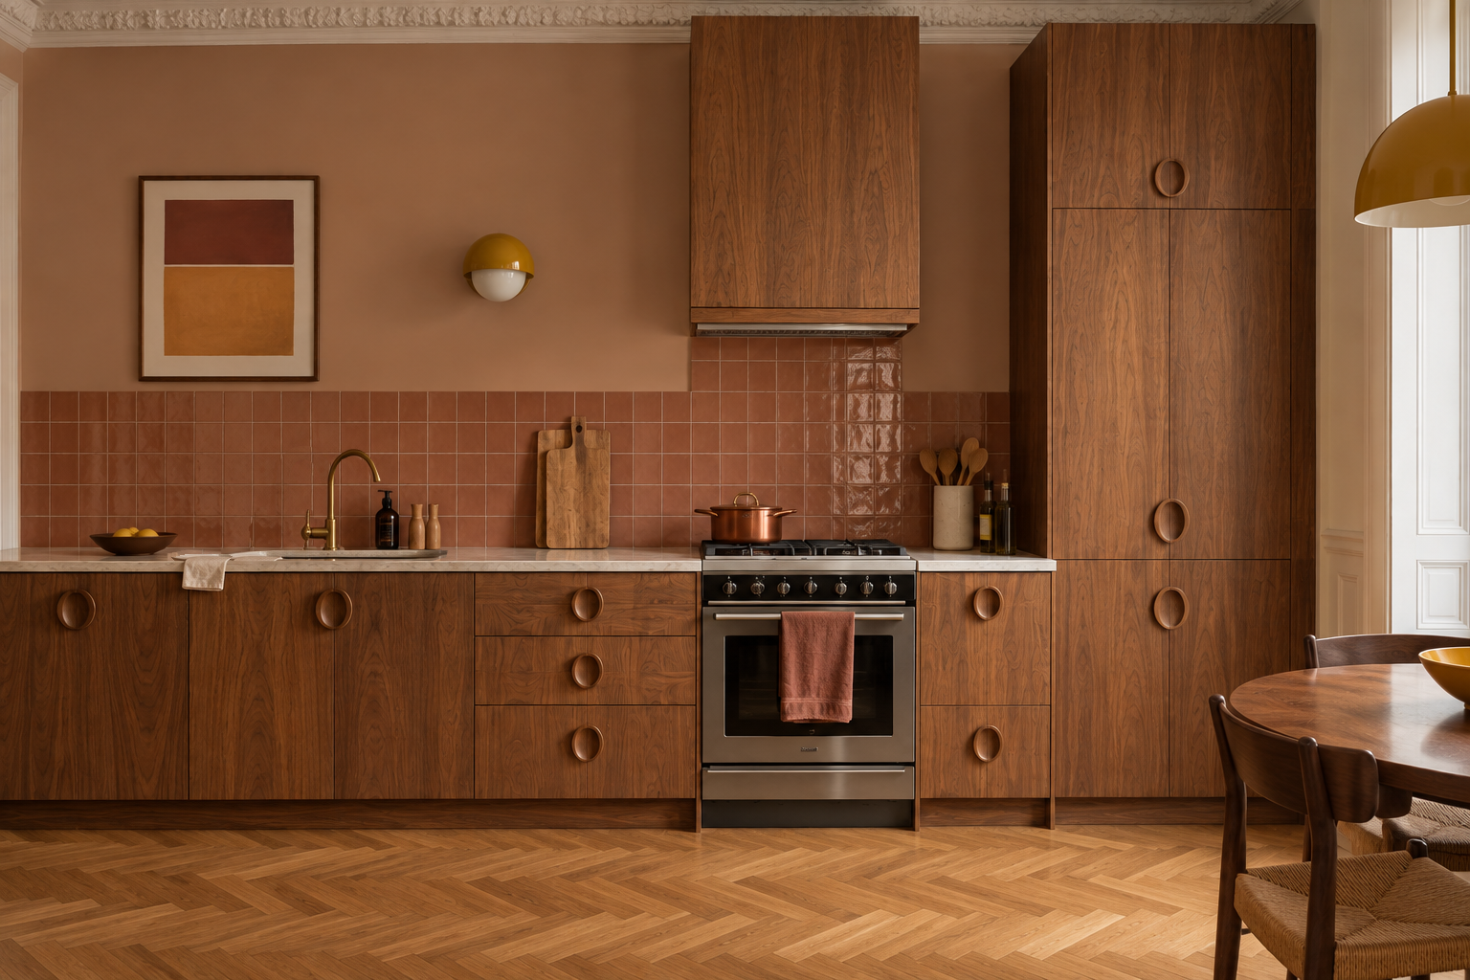
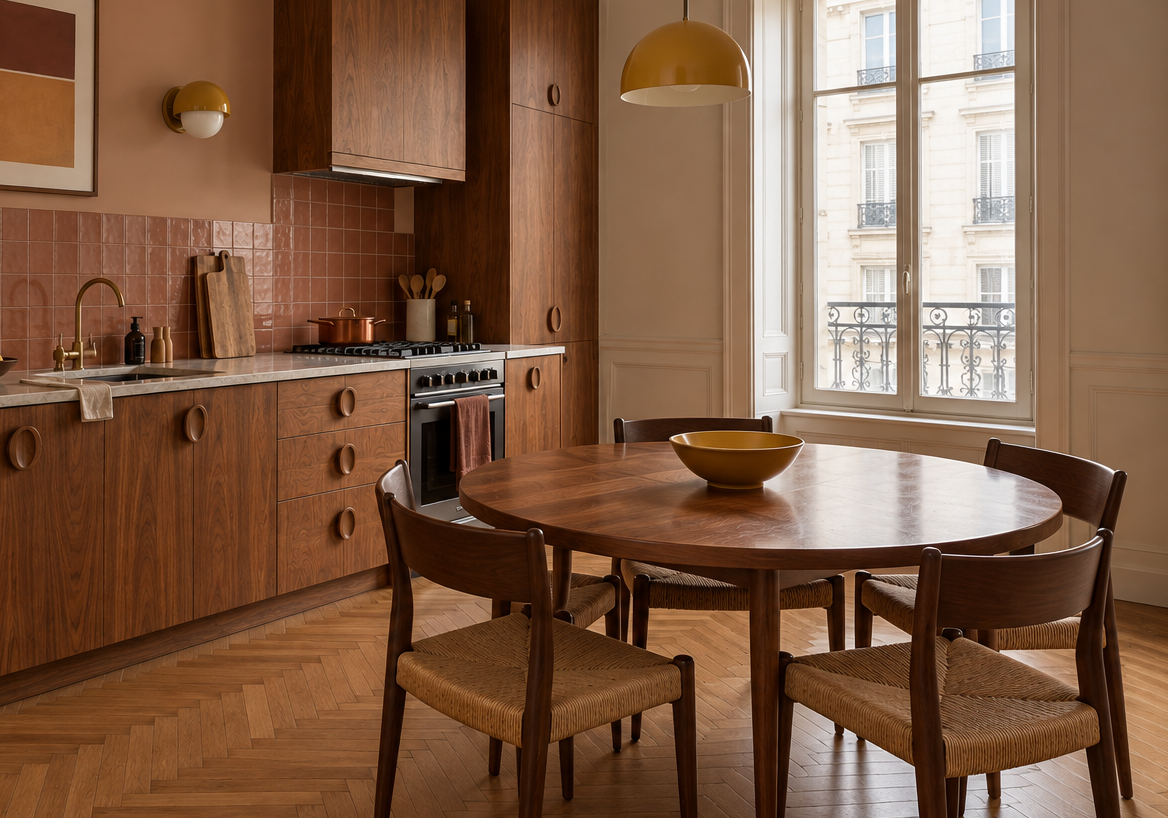
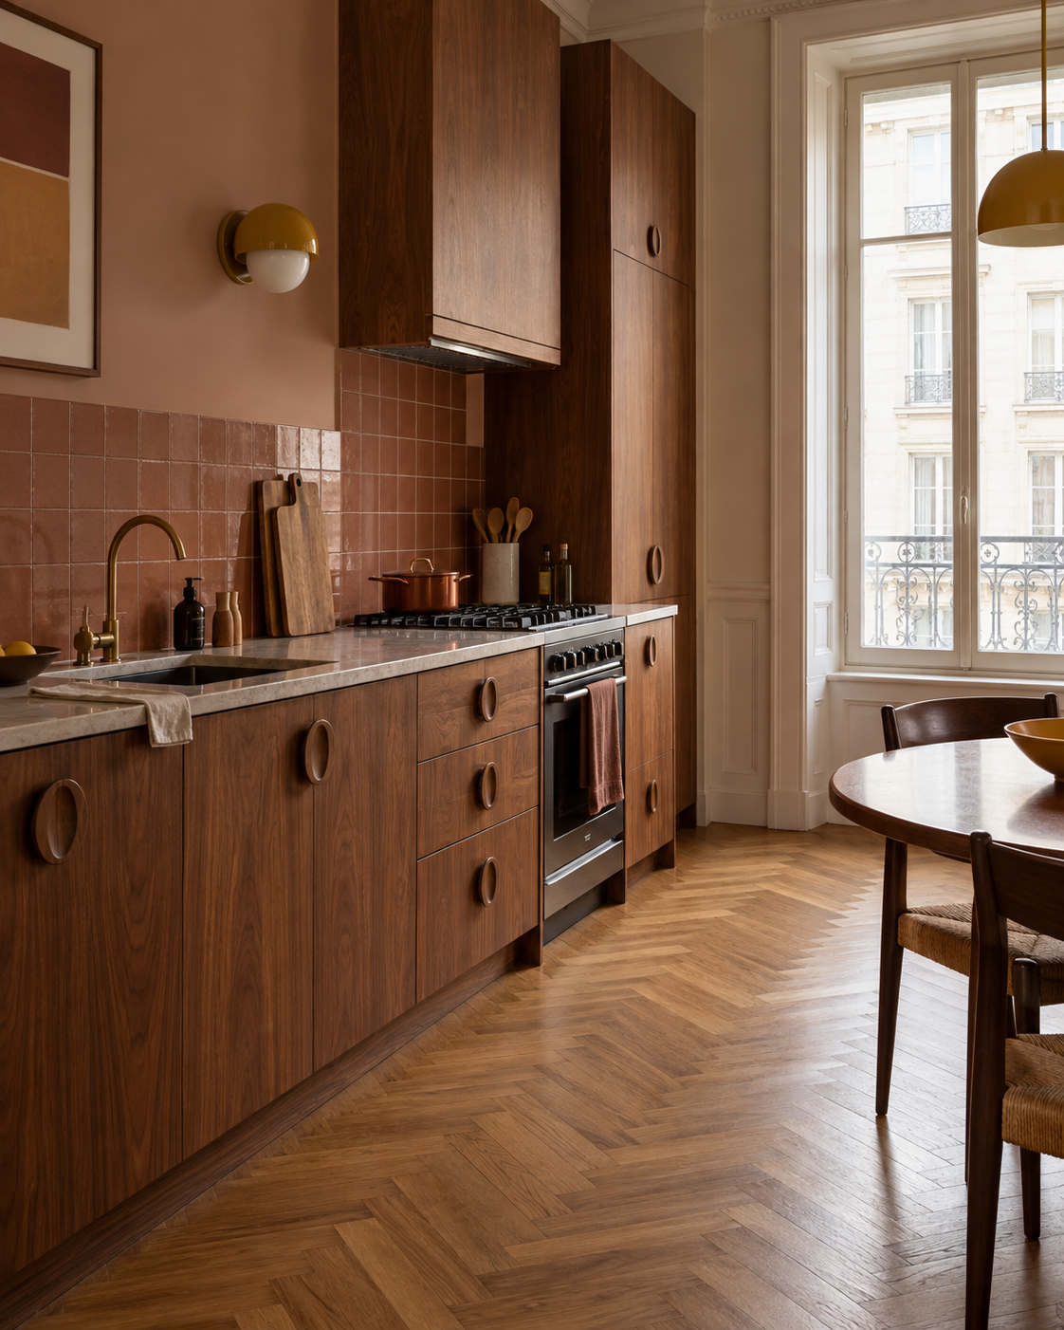
A kitchen where cooking and gathering share the same room. The idea draws on interiors of the past, while the layout serves everyday life today: a clear working area, accessible storage and a table made for unhurried meals.
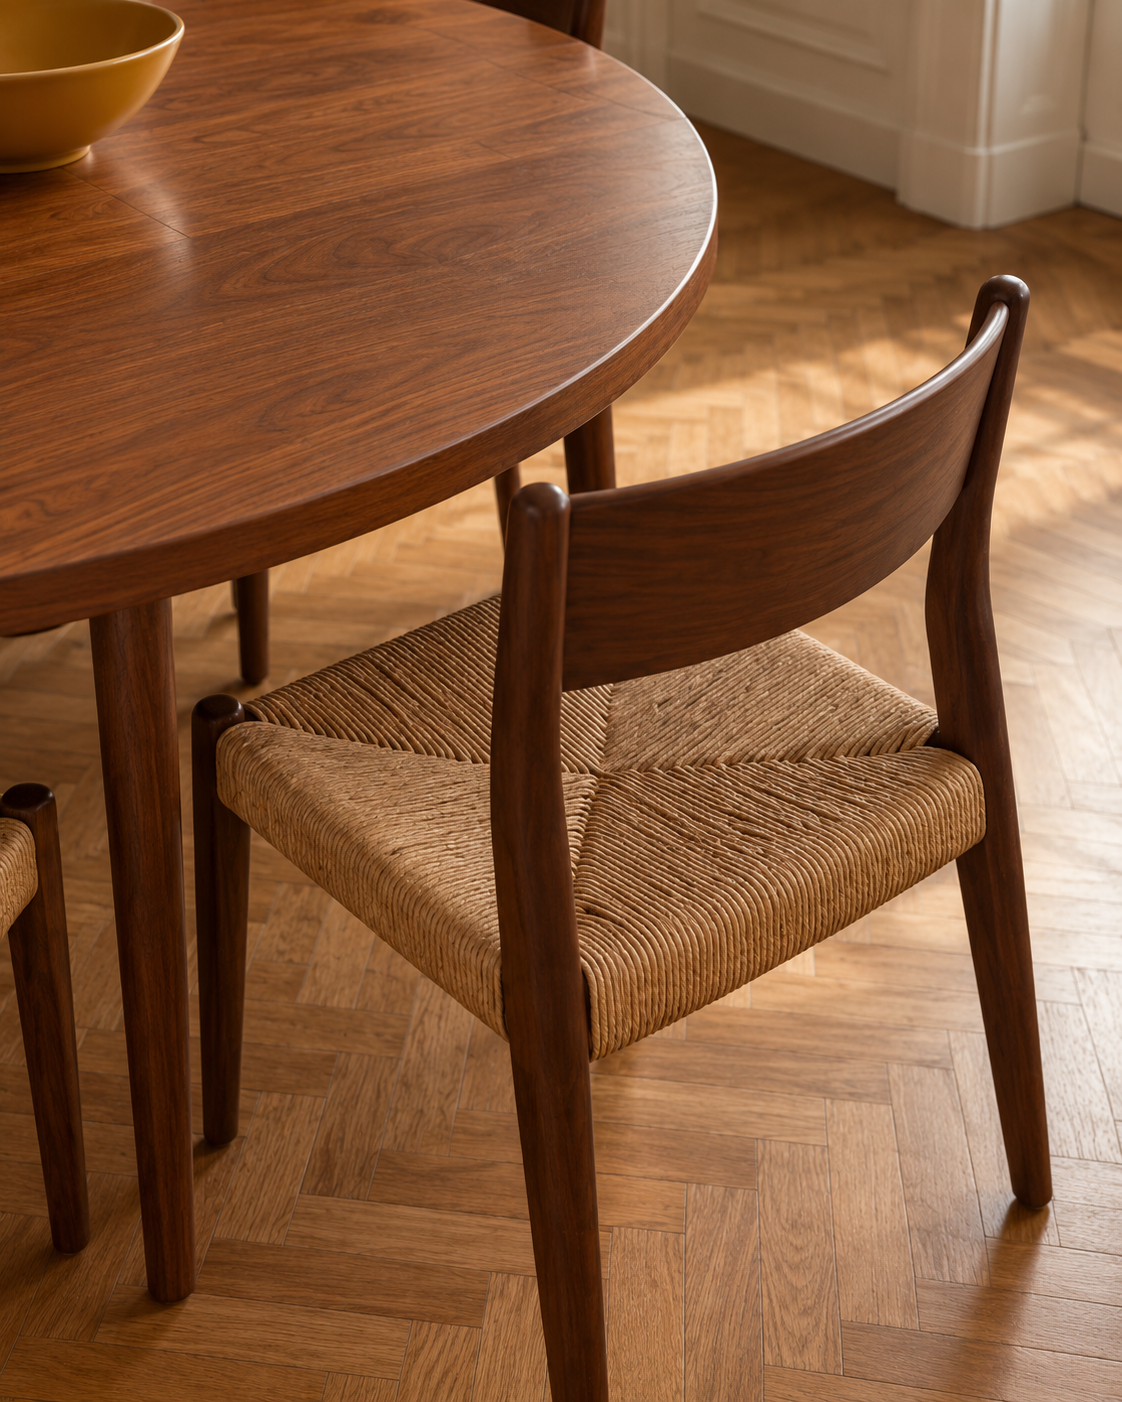
A round table and four chairs connect cooking and dining.
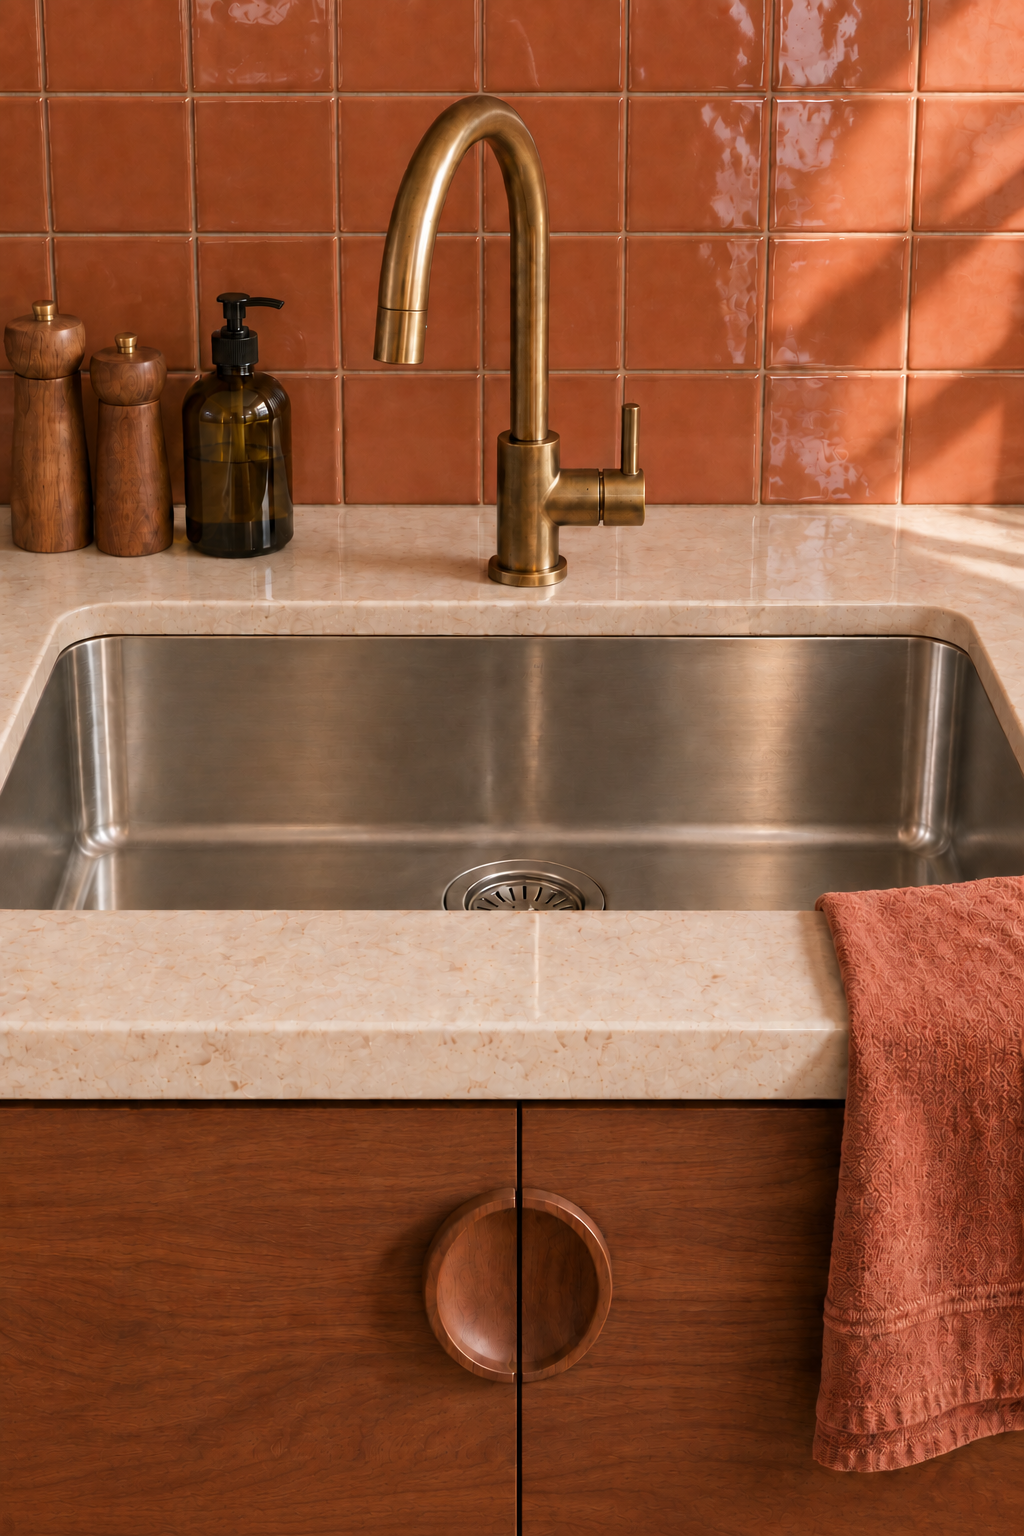
The washing area needs useful worktop space on both sides. Sink dimensions and the tap are considered together with the cabinet construction.The dining area continues the kitchen’s mood with a round table, wooden chairs and the soft light of a pendant. It is a place for breakfast, a conversation over coffee or a little more time together after dinner. Planning includes room to pull out the chairs and move comfortably towards the working area.
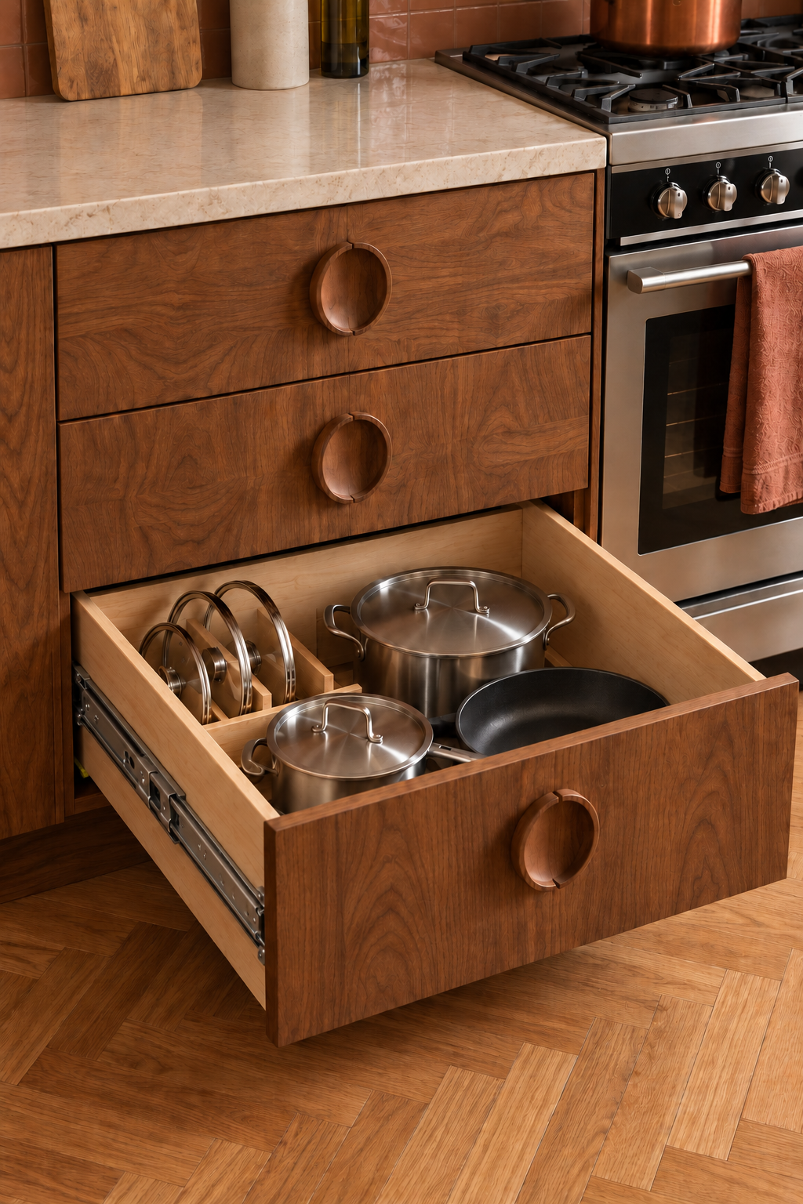
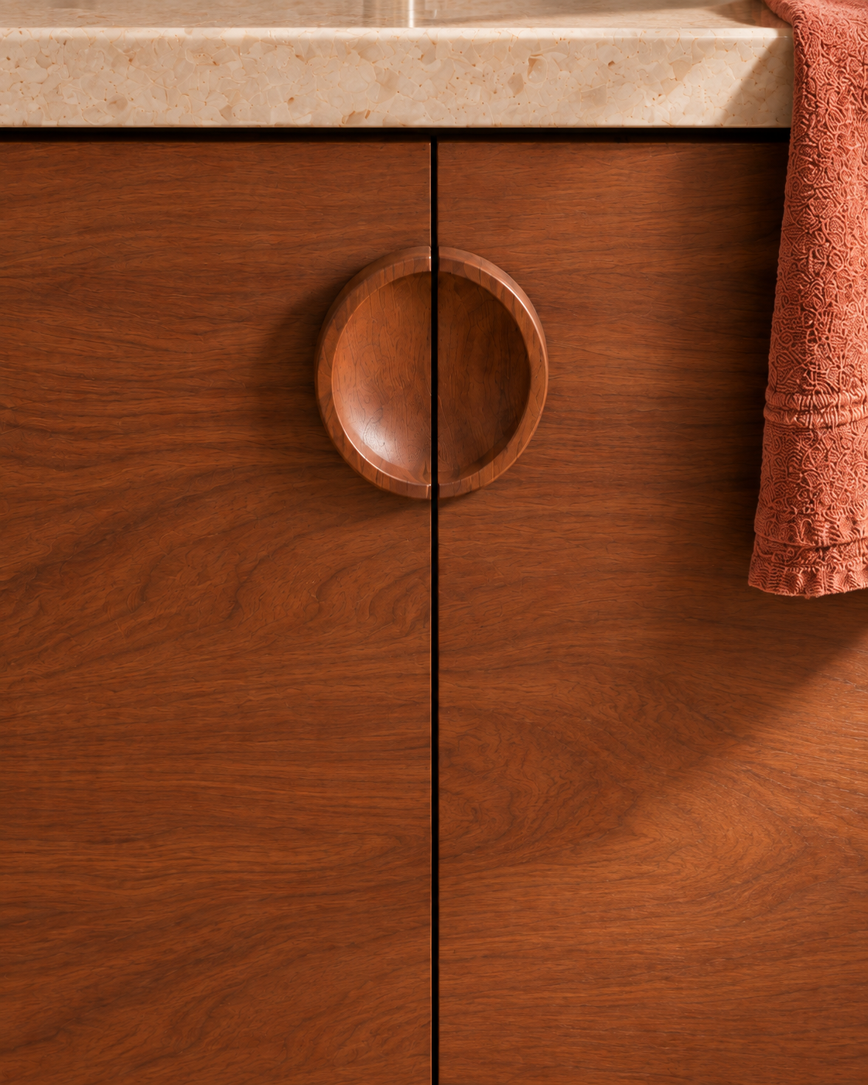
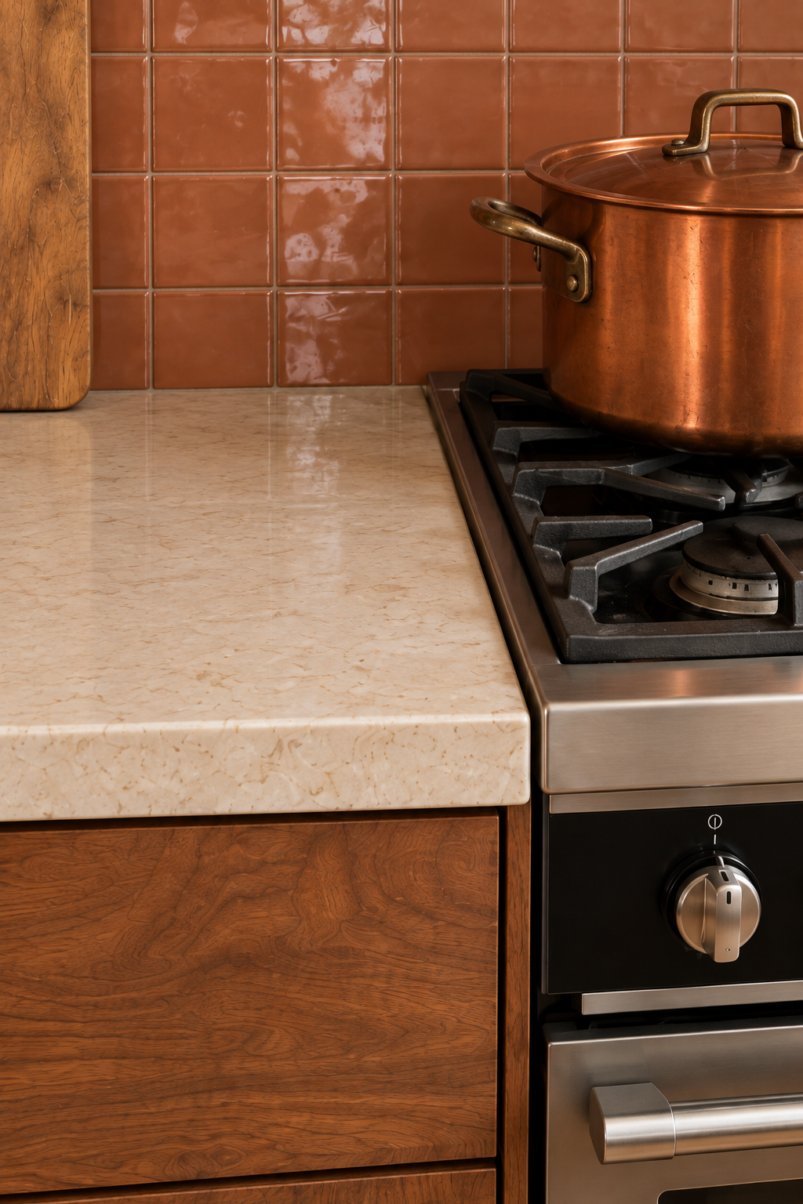
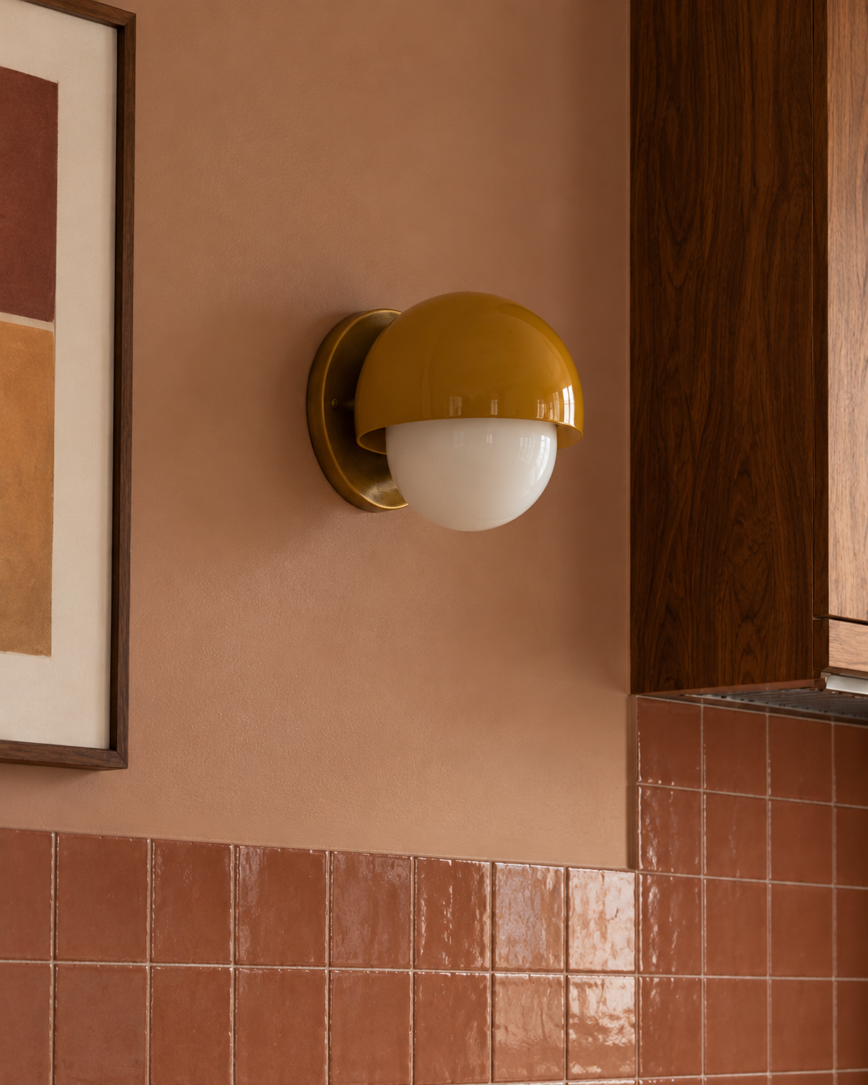
Behind the expressive fronts is a straightforward storage layout. A deep drawer beside the stove holds pots and pans, while hinged doors provide access beneath the sink. Each cabinet’s opening system is chosen for the way it will be used.One circular form brings two hinged doors together. The split handle highlights the symmetry of the fronts, while its soft outline complements the expressive wood grain. Details like this connect practical construction with the character of the kitchen.Walnut tones, terracotta tiles and a light worktop create a gentle, warm rhythm. Rounded wooden handles echo the curves of the tap and lighting. The wood grain gives the kitchen its character, complemented by small copper and brass-toned accents.
A kitchen within the whole interior
A kitchen’s character comes from more than its fronts and worktop. Lighting, wall colours, tile textures and dining furniture connect it to the rest of the home. When shapes, materials and details echo one another, the kitchen becomes a natural part of a coherent interior.
Tall cabinetry frames the working area. A single wall of kitchen furniture leaves the rest of the room open for dining and daily life. When adapting the concept, we plan the proportions of the fronts and the appliance positions around the individual room.
Bring a retro mood to your home
Send a floor plan or approximate dimensions. We can discuss storage, dining and finish samples to adapt the idea to your home.