
STORAGE SOLUTIONS
Cabinets
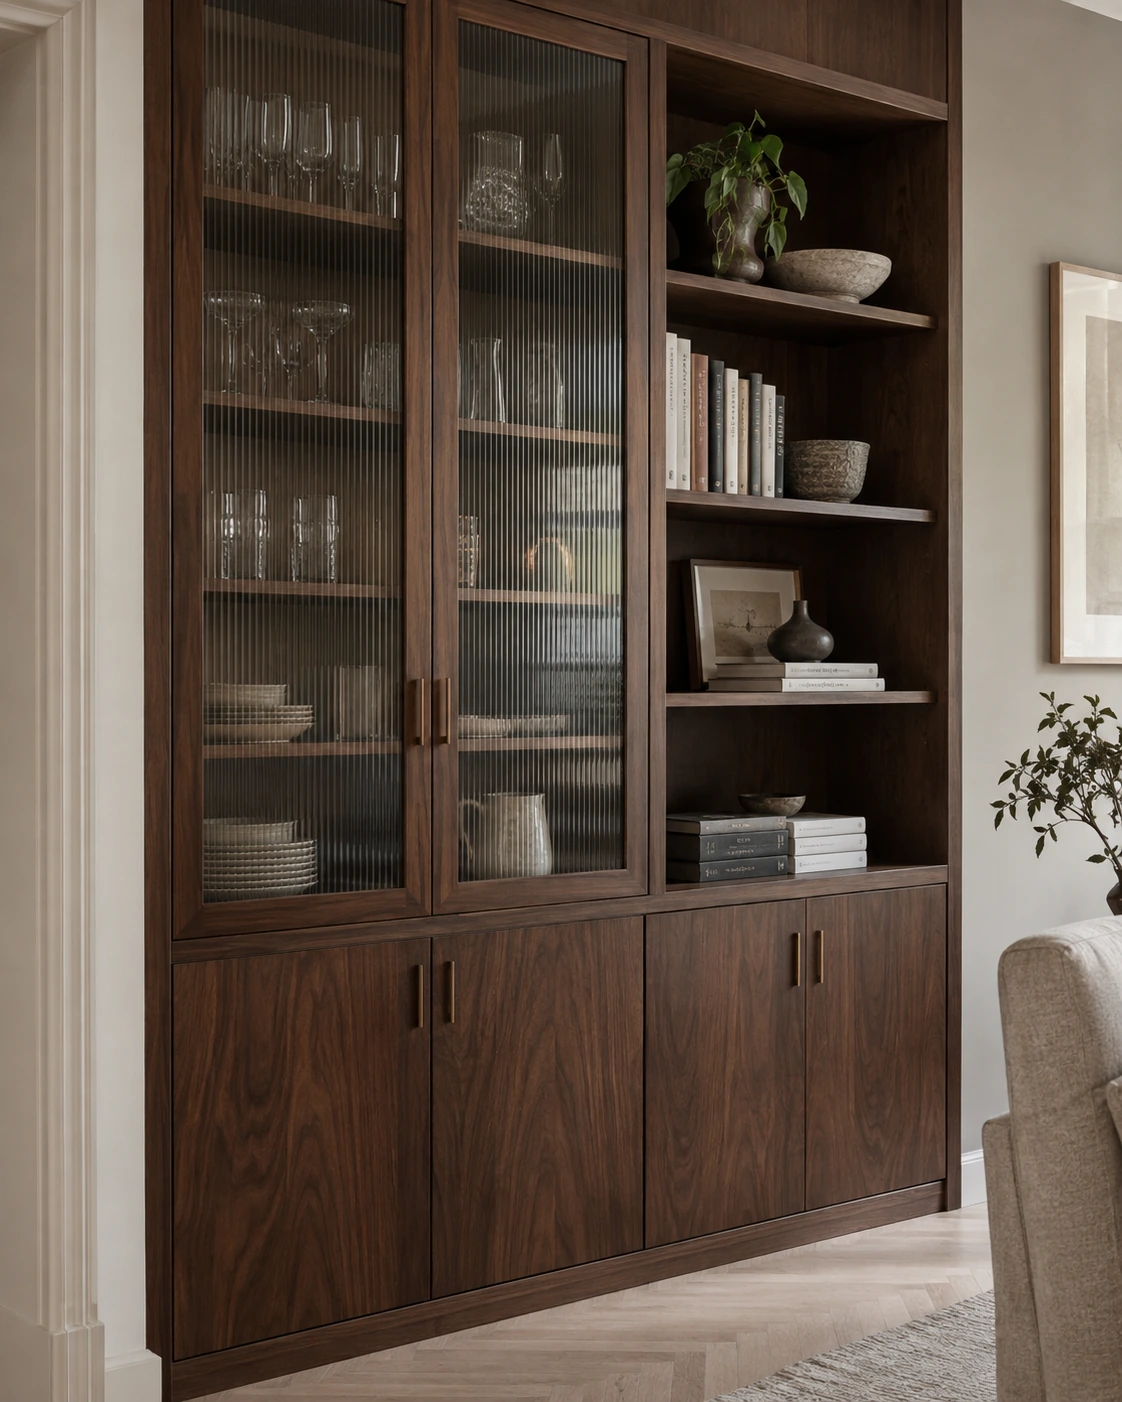
Built-in cabinets make considered use of space possible, from a wall niche to a full storage wall.
We plan cabinet fronts and interiors around the room and your everyday needs.
DESIGN
Considered solutions for the home
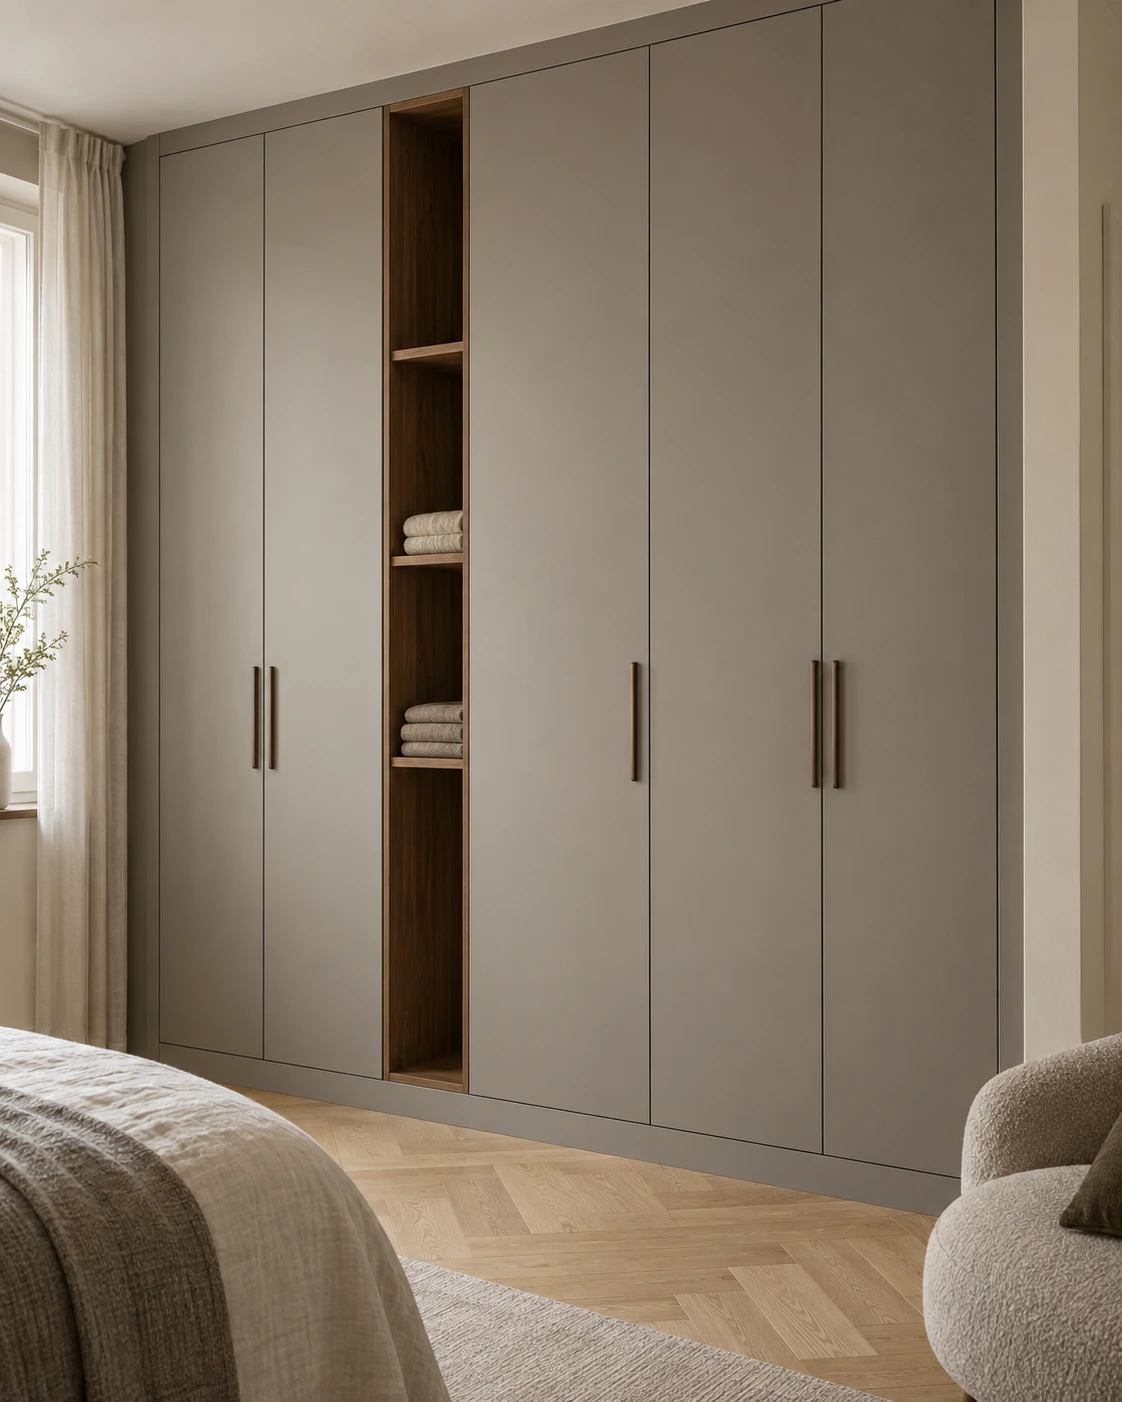
We tailor cabinet dimensions, front proportions, and interior divisions to the room. Open shelves can be combined with closed storage so everyday items stay within easy reach while the room keeps a calm, cohesive look.
MATERIALS AND COLOURS
Materials, colours, and fronts
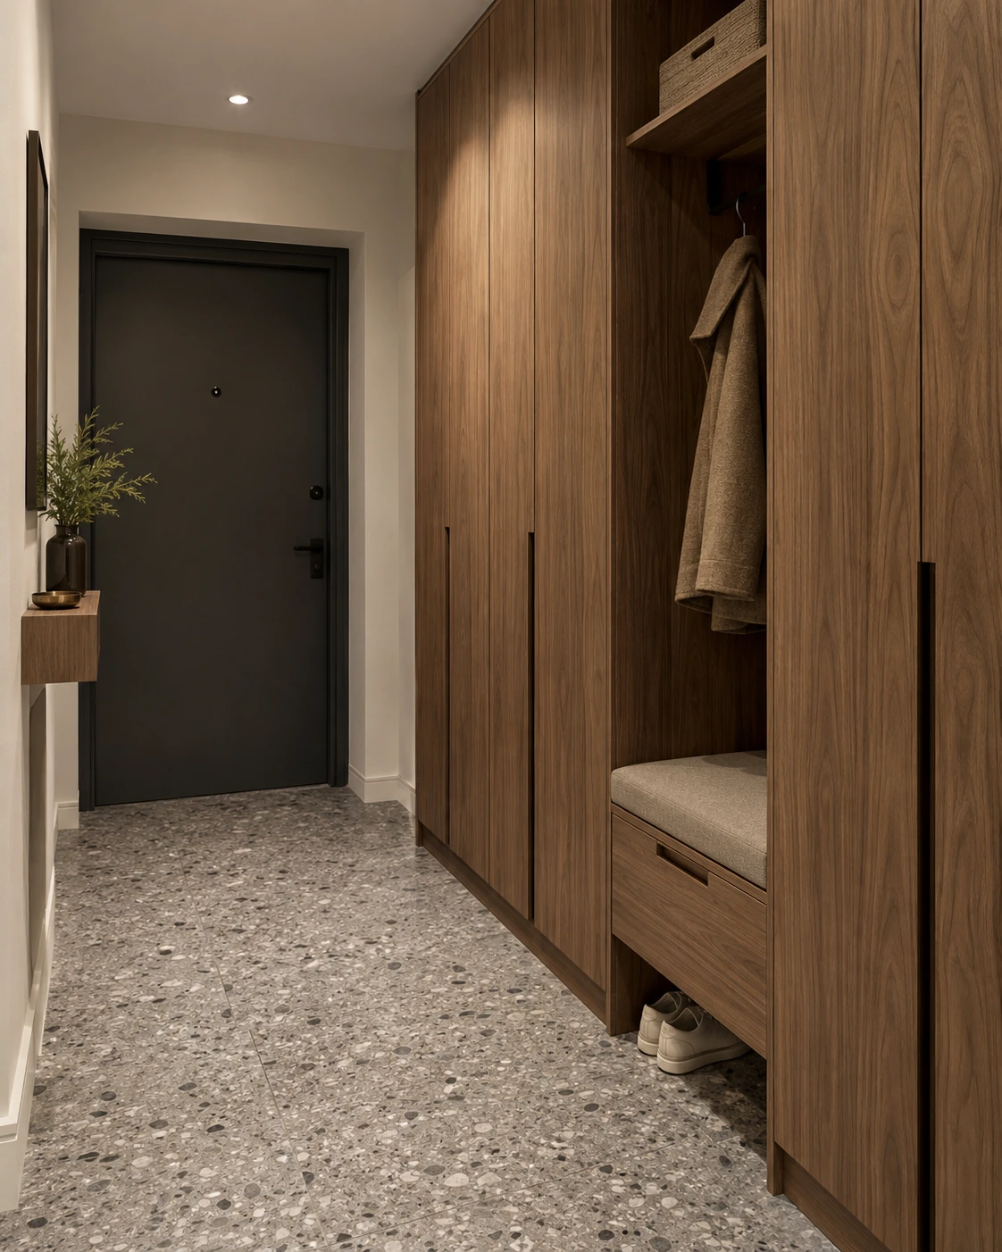
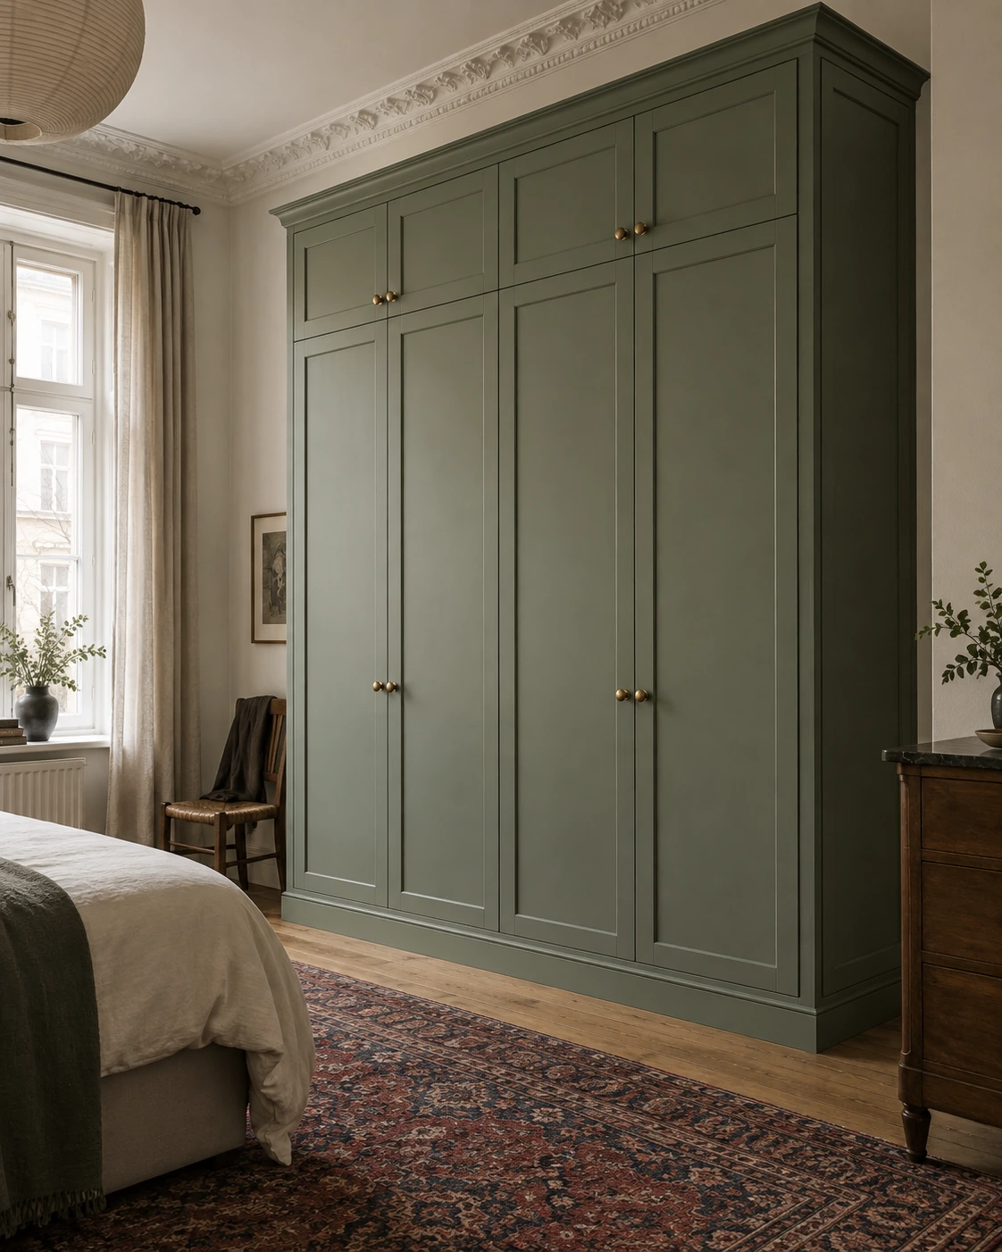
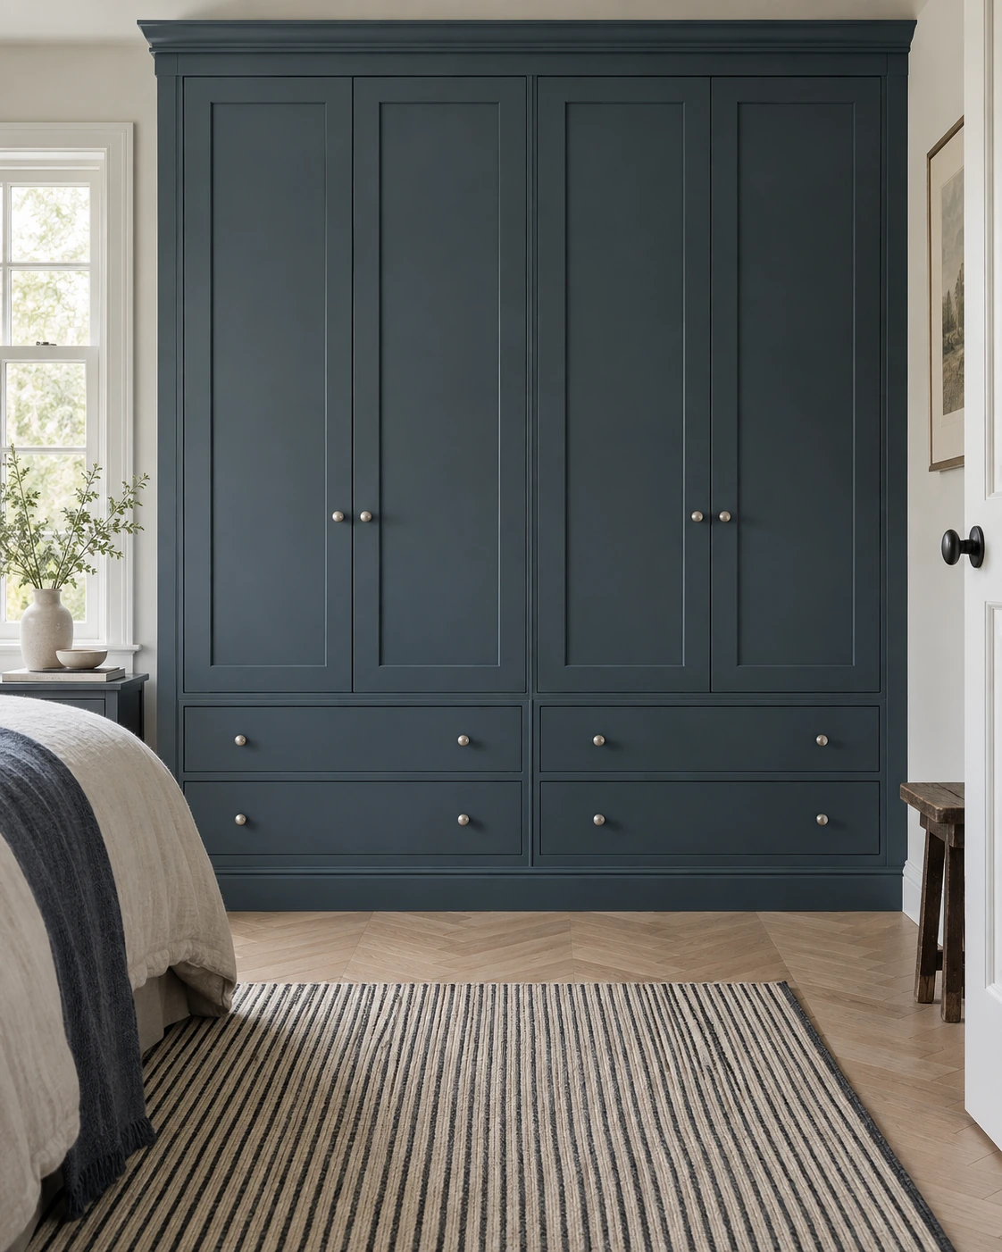
Wood and painted fronts can be coordinated with the room’s finishes. Images are illustrative; we choose specific materials and colours together.
Wood and neutral tones
Painted fronts
Colours on screen are indicative. Material and colour samples can be viewed in person.
FUNCTIONALITY
An interior layout for everyday use
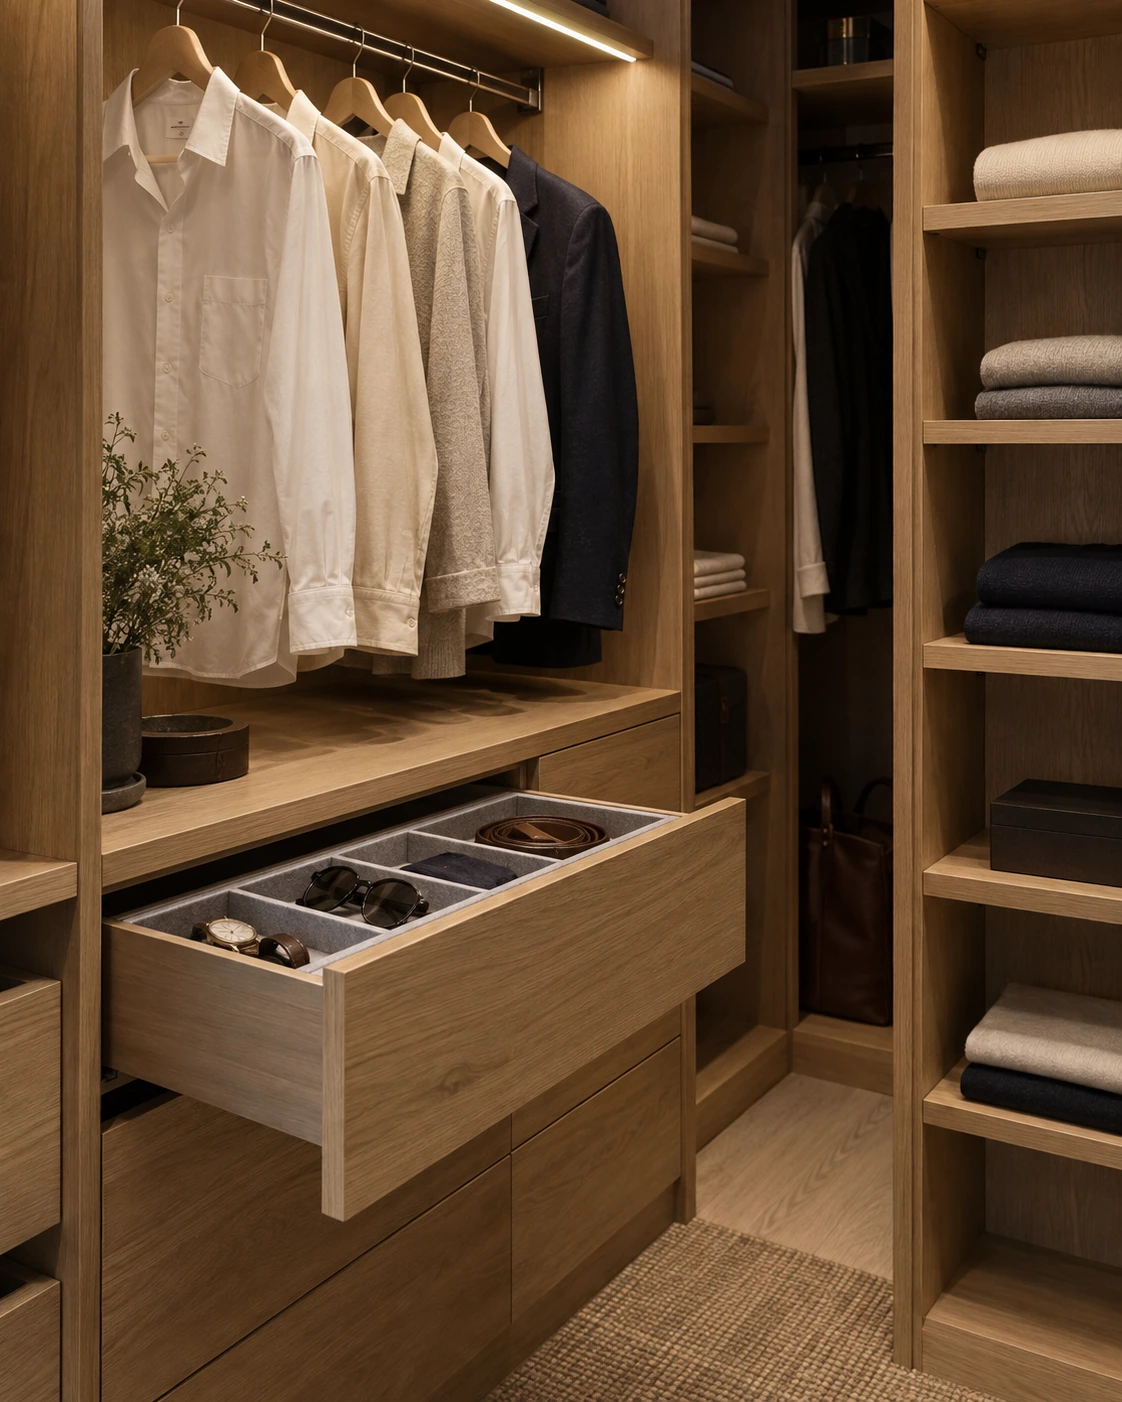
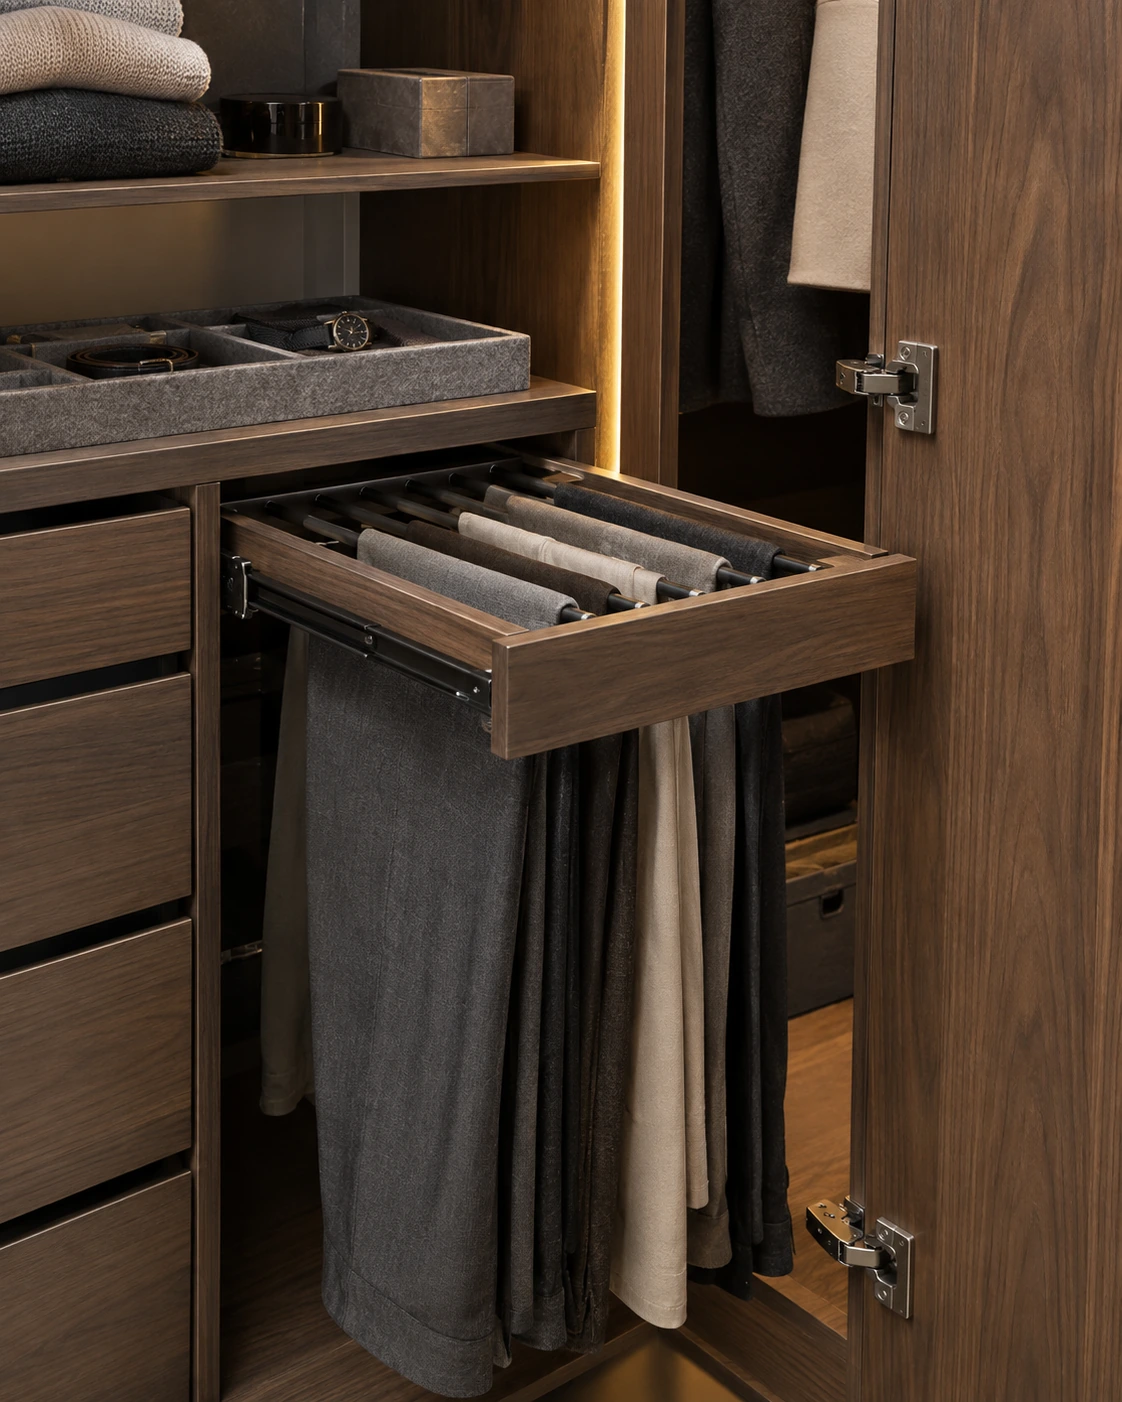
Before planning, we find out what you will store: everyday clothes, seasonal items, or larger belongings. We arrange shelf heights and drawers so frequently used items are easy to reach.
PLANNING
Let’s discuss your needs
We start with room dimensions and your storage needs. We discuss the look of the fronts, interior layout, and cabinet position so the design fits the room plan.
Tell us about your idea and we’ll find a solution that suits your space.
Contact us